Share this with your friends


+13363148828
Kimberly Real Estate
5605 Stonekirk Court, Greensboro, NC 27407
- $339,900
- 3
- BD
- 3
- BA
- 1,768
- SqFt






- List Price
- $339,900
- Price Change
- ▼ $10,000 1789664014
- MLS#
- 1231554
- Status
- ACTIVE
- Type
- Single Family Residential
- Subtype
- Stick/Site Built
- Bedrooms
- 3
- Bathrooms
- 3
- Full-baths
- 2
- Half-baths
- 1
- Living Area
- 1,768
- Lot Size
- 13,503
- Neighborhood
- Fox Hollow
- Garage Spaces
- 2
Property Description
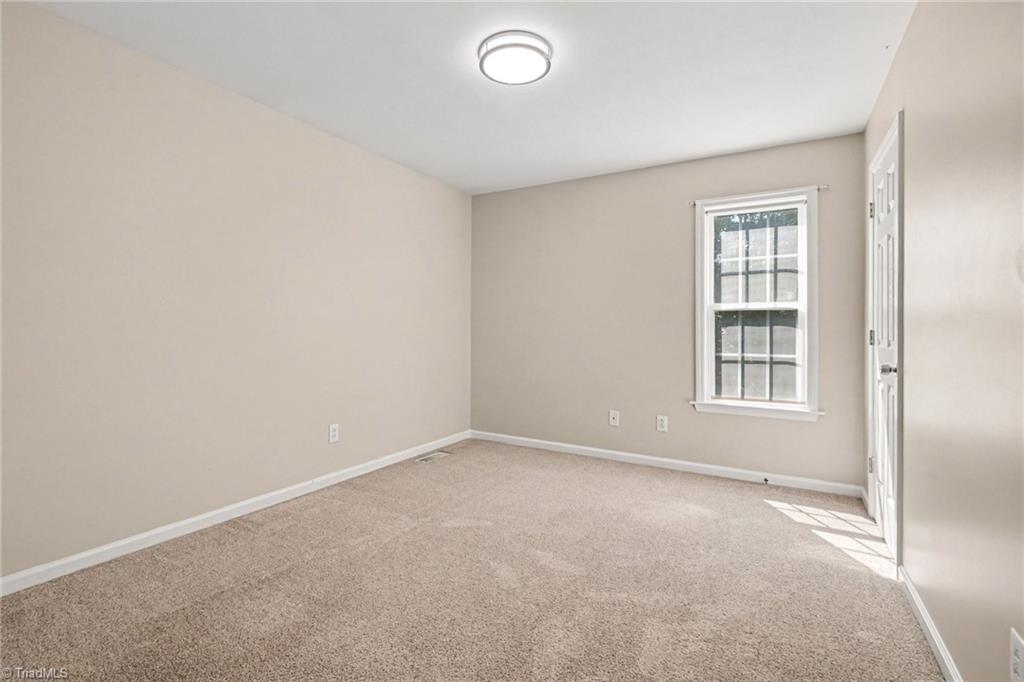
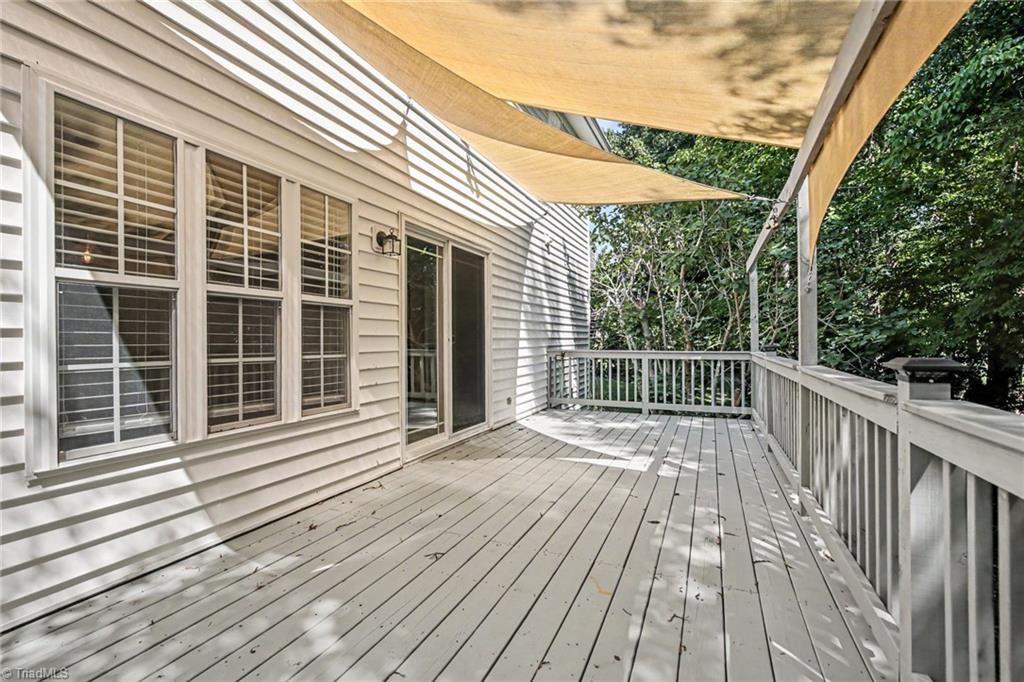
A solid, move-in-ready home that has been lovingly maintained and is ready for its next owner. This 3-bedroom, 2.5-bath Adams Farm home offers the kind of peace of mind buyers are looking for. Situated on a quiet cul-de-sac with a beautiful pond view, the home features a flexible basement bonus room and a 2-car basement garage. Roof replaced in 2023, HVAC in 2021, remodeled deck in 2023, and new dishwasher in 2026. Enjoy the established landscaping, peaceful setting and convenience of Adams Farm amenities. Enjoy the benefits of a home that has been thoughtfully maintained, with important updates already completed and a lovely natural setting to call home! BONUS FOR BUYERS! The sellers are offering a $5,000 credit toward an interest rate buy down or closing cost with an acceptable offer.
Additional Information
- Acres
- 0.31
- Appliances
- Microwave, Dishwasher, Disposal, Free-Standing Range, Gas Water Heater
- Built Information
- Existing
- Cooling Type
- Central Air
- Fireplaces
- 1
- Flooring
- Carpet, Tile, Wood
- Garage Description
- Basement Garage, Side Load Garage
- Heating
- Forced Air, Natural Gas
- Heating Fuel
- Natural Gas
- Home Owners Assoc
- Yes
- Hoa Fee Amount
- $354
- Interior Features
- Ceiling Fan(s), Kitchen Island
- Living Area
- 1,768
- Lot Size
- 13,503
- Parking
- Garage, Driveway, Basement, Garage Faces Side
- Sewer
- Public Sewer
- Show Street Address
- Yes
- Subdivision
- Fox Hollow
- Water
- Public
- Water Heater
- Gas
- Year Built
- 1999
Mortgage Calculator
Listing courtesy of KELLER WILLIAMS REALTY. Contact: