235 Joplin Drive, Winston-Salem, NC 27107
- $639,900
- 4
- BD
- 3
- BA
- 2,838
- SqFt






- List Price
- $639,900
- MLS#
- 1229198
- Status
- ACTIVE
- Type
- Single Family Residential
- Subtype
- Stick/Site Built
- Bedrooms
- 4
- Bathrooms
- 3
- Full-baths
- 3
- Living Area
- 2,838
- Lot Size
- 18,295
- Neighborhood
- Meadowlands
- Garage Spaces
- 3
Property Description
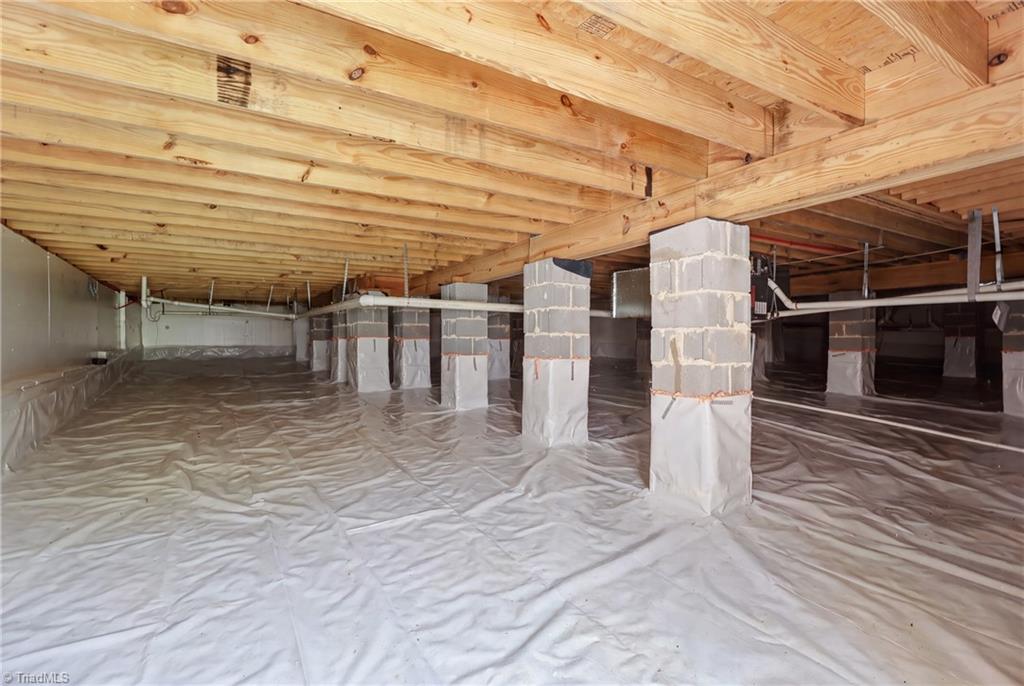
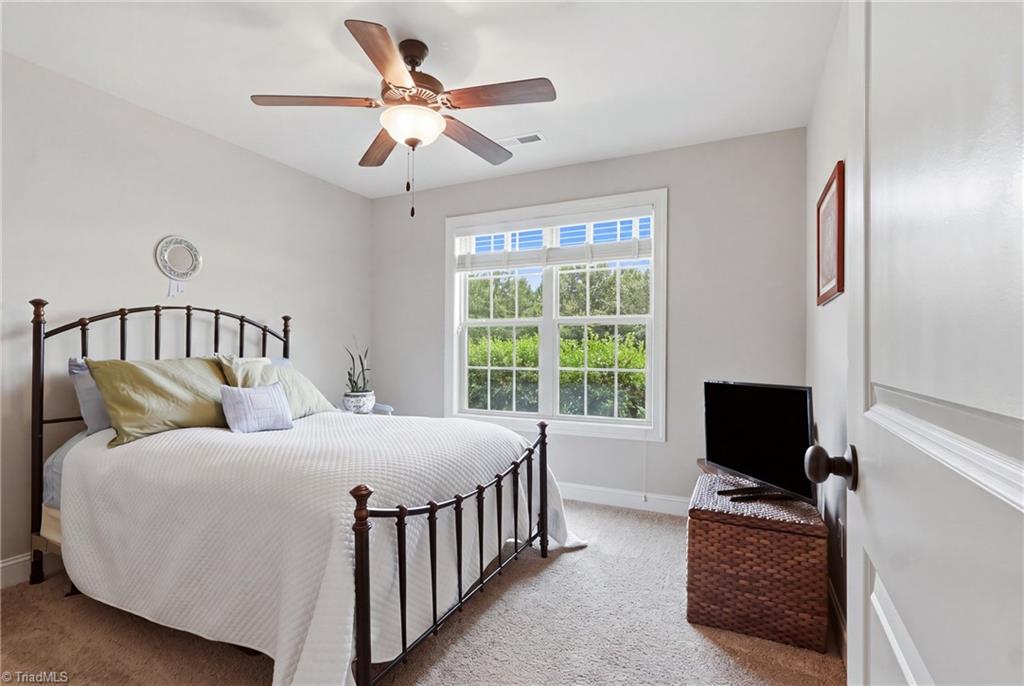
3 garage spaces! Stone & Brick Home Constantly Maintained & Improved. Encapsulated Crawl Space too. Floor-plans attached. Showings to begin Thurs 7-30-26. Enjoy your morning coffee on the screened porch overlooking lush lawn & landscaping. Start your day with a workout in the bonus room, then unwind in the beautiful walk-in stone shower & private water closet. Prepare a healthy breakfast in the well-appointed granite kitchen (with a gas range) before checking on guests in the main-level guest suite. Later, wander to the creek (seasonal) tucked at the rear of the property, gather some flowers. Spend the afternoon in the detached brick 3rd garage—perfect for hobbies, woodworking, a workshop, or extra storage. Then, settle back onthe screened porch with a fav book, and maybe even take a nap.This isn’t just a beautiful home—it’s a lifestyle designed for comfort, privacy, and enjoying every season. Almost half acre backs to woods & seasonal creek. Oak Grove Schools. Don’t miss it.
Additional Information
- Acres
- 0.42
- Appliances
- Microwave, Dishwasher, Disposal, Gas Cooktop, Gas Water Heater
- Built Information
- Existing
- Cooling Type
- Central Air
- Elementary School
- Wallburg
- Energy
- Insulated Doors, Insulated Windows
- Exterior Features
- Lighting, Sprinkler System
- Fireplaces
- 1
- Flooring
- Carpet, Tile, Wood
- Garage Description
- Attached Garage, Detached Garage, Side Load Garage
- Heating
- Forced Air, Heat Pump, Natural Gas
- Heating Fuel
- Natural Gas
- High School
- Oak Grove
- Home Owners Assoc
- Yes
- Hoa Fee Amount
- $549
- Interior Features
- Great Room, Ceiling Fan(s), Dead Bolt(s), Soaking Tub, In-Law Floorplan, Kitchen Island, Pantry, Separate Shower, Solid Surface Counter, Vaulted Ceiling(s)
- Land Description
- Cul-De-Sac, Level, Partially Wooded
- Living Area
- 2,838
- Lot Description
- Cul-De-Sac, Level, Partially Wooded
- Lot Size
- 18,295
- Middle School
- Oak Grove
- Parking
- Driveway, Garage, Garage Door Opener, Attached, Detached, Garage Faces Side
- Sewer
- Public Sewer
- Show Street Address
- Yes
- Subdivision
- Meadowlands
- Water
- Public
- Water Heater
- Gas
- Year Built
- 2017
Mortgage Calculator
Listing courtesy of ALLEN MARKETING. Contact: