5409 Dobson Road, Greensboro, NC 27410
- $639,700
- 4
- BD
- 6
- BA
- 3,701
- SqFt




- List Price
- $639,700
- Price Change
- ▼ $8,300 1787959497
- MLS#
- 1224785
- Status
- ACTIVE
- Type
- Single Family Residential
- Subtype
- Stick/Site Built
- Bedrooms
- 4
- Bathrooms
- 6
- Full-baths
- 4
- Half-baths
- 2
- Living Area
- 3,701
- Lot Size
- 76,665
- Garage Spaces
- 2
Property Description
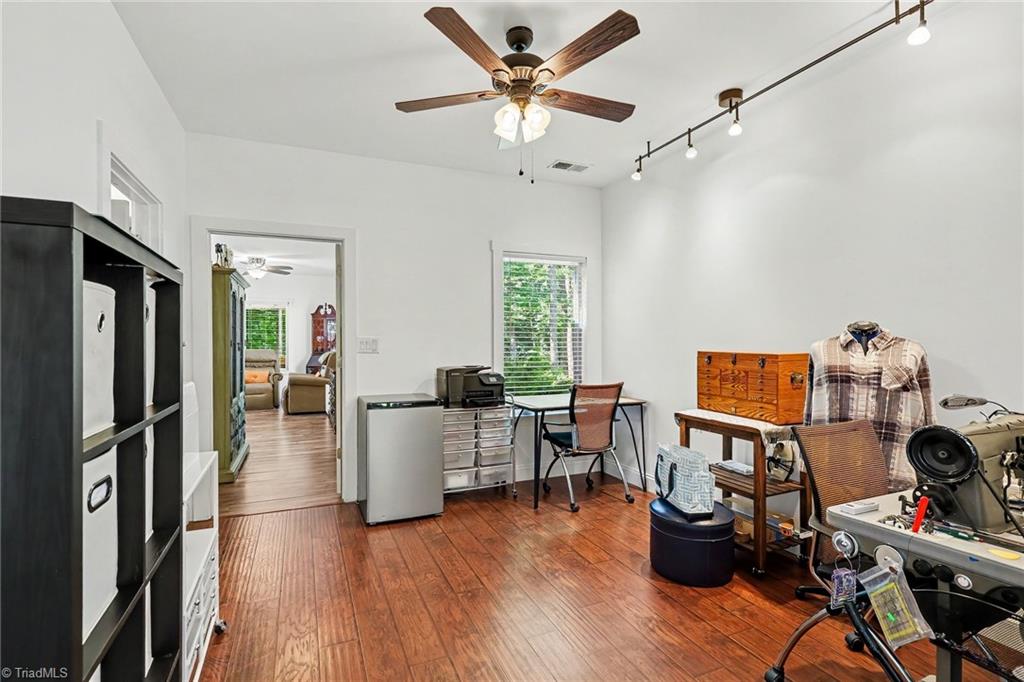
If you love the OUTDOORS this home is for you. Six outdoor relaxing zones giving everyone privacy. Flexible floorplan to accomodate many lifestyles: private 1.76 ac lot in the heart of Greensboro. In-law suite, potentional income producing, great corporate housing, in-home office, wheelchair access. Utilize this 3701 sqft home for your family or share with others. Either way, so much privacy to be found for everyone. Two of everything: kitchens, offices, laundry. All four bedrooms have their own ensuite bath and walk-in closet. Every room in this home tells a story of creativity and love. Custom bath vanities, two custom islands. Covered porches, covered patios, trex covered ramp and deck. Metal grill hut overlooking peaceful palm tree, hottub and private large yard. Two gas furnaces and one heatpump allows everyone to heat/cool to their personal preference.
Additional Information
- Acres
- 1.76
- Appliances
- Microwave, Convection Oven, Dishwasher, Range, Cooktop, Range Hood, Electric Water Heater, Gas Water Heater
- Built Information
- Existing
- Cooling Type
- Central Air
- Elementary School
- Jefferson
- Exterior Features
- Lighting, Garden
- Flooring
- Concrete, Laminate, Tile
- Foundation Basement
- Slab
- Garage Description
- Detached Garage
- Heating
- Forced Air, Heat Pump, Electric, Natural Gas
- Heating Fuel
- Electric, Natural Gas
- High School
- Western Guilford
- Interior Features
- Great Room, Ceiling Fan(s), Dead Bolt(s), In-Law Floorplan, Kitchen Island, Pantry, Separate Shower
- Land Description
- Near Public Transit, Level, Partially Wooded, Secluded
- Living Area
- 3,701
- Lot Description
- Near Public Transit, Level, Partially Wooded, Secluded
- Lot Size
- 76,665
- Middle School
- Western Guilford
- Parking
- Driveway, Garage, Gravel, Paved, Garage Door Opener, Detached
- Sewer
- Public Sewer, Septic Tank
- Show Street Address
- Yes
- Water
- Public
- Water Heater
- Electric, Gas
- Year Built
- 2013
Mortgage Calculator
Listing courtesy of NextHome Triad Realty. Contact: