1708 Ambleside Court, Greensboro, NC 27407
- $458,000
- 4
- BD
- 3
- BA
- 2,669
- SqFt




- List Price
- $458,000
- Price Change
- ▼ $1,000 1787363256
- MLS#
- 1219280
- Status
- ACTIVE
- Type
- Single Family Residential
- Subtype
- Stick/Site Built
- Bedrooms
- 4
- Bathrooms
- 3
- Full-baths
- 2
- Half-baths
- 1
- Living Area
- 2,669
- Lot Size
- 14,810
- Neighborhood
- Adams Farm - Brandermill
- Garage Spaces
- 2
Property Description
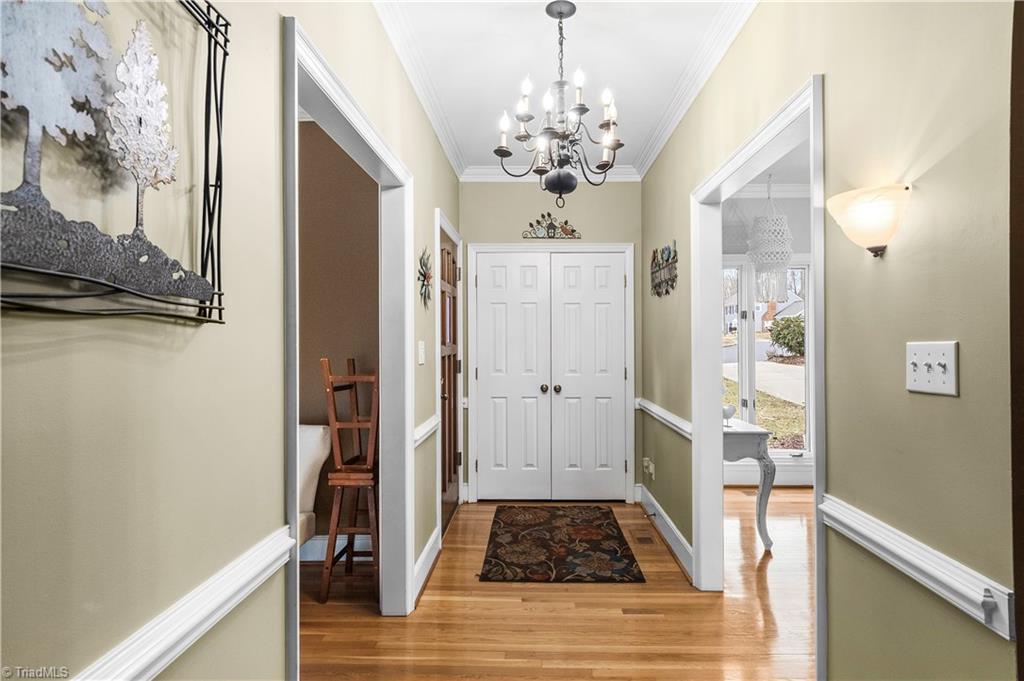
NEW PRICE ! Priced under tax value. This stunning custom-built Tudor-style home in Adams Farm offers space, character, and versatility throughout. Featuring four spacious bedrooms, including a large primary suite with a private ensuite bath. The well-appointed kitchen boasts granite countertops, stainless steel appliances, and a pantry for added storage. Adjacent to the kitchen, a bright breakfast nook provides the perfect spot for casual dining, morning coffee, or a cozy sitting area The inviting living room has a fireplace, creating an ideal gathering space, while a dedicated office offers flexibility for remote work or study. The third floor offers a great flex space Step outside to enjoy the spacious deck and patio, perfect for entertaining, grilling, or relaxing with family and friends. The beautiful outdoor fountain enhances the backyard setting, creating a peaceful private retreat. Property is being sold AS-IS. MOTIVATED SELLER. MAKE AN OFFER TODAY !
Additional Information
- Acres
- 0.34
- Appliances
- Microwave, Oven, Dishwasher, Disposal, Cooktop, Electric Water Heater
- Built Information
- Existing
- Cooling Type
- Heat Pump, Multi Units
- Elementary School
- Pilot
- Energy
- Insulated Doors, Insulated Windows
- Fireplaces
- 1
- Flooring
- Carpet, Tile, Wood
- Garage Description
- Attached Garage
- Heating
- Fireplace(s), Heat Pump, Multiple Systems, Electric, Natural Gas
- Heating Fuel
- Electric, Natural Gas
- High School
- Ragsdale
- Home Owners Assoc
- Yes
- Hoa Fee Amount
- $79
- Interior Features
- Built-in Features, Ceiling Fan(s), Dead Bolt(s), Separate Shower, Solid Surface Counter, Vaulted Ceiling(s), Wet Bar
- Land Description
- City Lot, Cul-De-Sac, Subdivided
- Living Area
- 2,669
- Lot Description
- City Lot, Cul-De-Sac, Subdivided
- Lot Size
- 14,810
- Middle School
- Jamestown
- Parking
- Driveway, Garage, Garage Door Opener, Attached
- Sewer
- Public Sewer
- Show Street Address
- Yes
- Style
- Tudor
- Subdivision
- Adams Farm - Brandermill
- Water
- Public
- Water Heater
- Electric
- Year Built
- 1988
Mortgage Calculator
Listing courtesy of Keller Williams Realty Elite. Contact: