3613 Summit Lakes Drive, Browns Summit, NC 27214
- $889,000
- 4
- BD
- 4
- BA
- 4,243
- SqFt




- List Price
- $889,000
- Price Change
- ▼ $10,900 1784851748
- MLS#
- 1217578
- Status
- ACTIVE
- Type
- Single Family Residential
- New Construction
- Yes
- Subtype
- Stick/Site Built
- Bedrooms
- 4
- Bathrooms
- 4
- Full-baths
- 4
- Living Area
- 4,243
- Lot Size
- 70,131
- Neighborhood
- Summit Lake
- Garage Spaces
- 3
Property Description
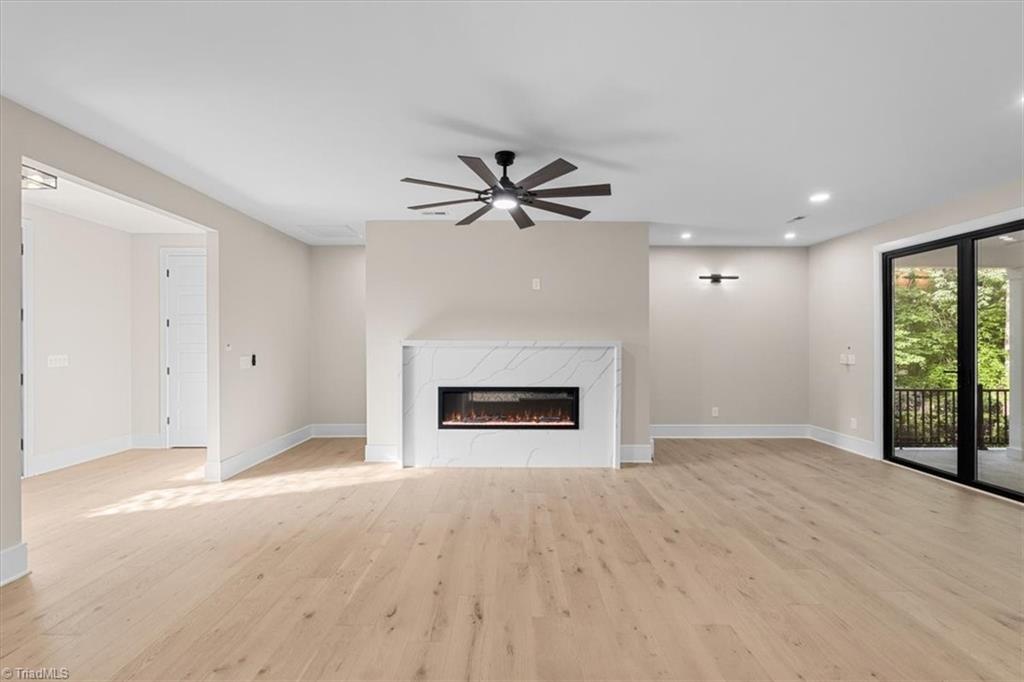
MOTIVATED SELLER! New Construction Ranch with a large basement featuring 10 ft. ceilings, home theater, living room, and ensuite all perfect for Multigenerational living. This home sits on 1.61 acres, with durable flooring throughout includes engineered hardwood, tile, carpet and LVP. The spacious living room opens to a large, covered patio, perfect for indoor-outdoor entertaining. The primary suite features a spa-like bath with a separate soaking tub, double shower, a walk-in closet, and serene views. This home features two versatile office spaces, one on the main level and one in the fully finished basement, additionally two bedrooms and a laundry room complete the main level. Features galore, with an oversized 3-car garage pre-wired for EV charging, home theater with built in seating platform and recreational room. This home has plenty of storage in the attached exterior entry room, basement and pull-down attic space. Don’t miss out, make an appointment today.
Additional Information
- Acres
- 1.61
- Appliances
- Microwave, Oven, Cooktop, Dishwasher, Ice Maker, Electric Water Heater
- Built Information
- New
- Cooling Type
- Central Air
- Energy
- Insulated Windows
- Exterior Features
- Lighting, Garden, Sprinkler System, Veranda/Breezeway
- Fireplaces
- 1
- Flooring
- Carpet, Engineered Hardwood, Tile, Vinyl
- Garage Description
- Side Load Garage
- Heating
- Fireplace(s), Heat Pump, Electric
- Heating Fuel
- Electric
- Home Owners Assoc
- Yes
- Hoa Fee Amount
- $278
- Interior Features
- Ceiling Fan(s), Dead Bolt(s), Freestanding Tub, In-Law Floorplan, Kitchen Island, Pantry, Separate Shower
- Land Description
- Natural Land, Partially Cleared, Partially Wooded, Subdivided
- Living Area
- 4,243
- Lot Description
- Natural Land, Partially Cleared, Partially Wooded, Subdivided
- Lot Size
- 70,131
- Parking
- Driveway, Garage, Paved, Garage Door Opener, Garage Faces Side
- Sewer
- Septic Tank
- Show Street Address
- Yes
- Subdivision
- Summit Lake
- Water
- Well
- Water Heater
- Electric
- Year Built
- 2026
Mortgage Calculator
Listing courtesy of eXp Realty. Contact: