3627 Nc Highway 801, Mocksville, NC 27028
- $1,300,000
- 5
- BD
- 4
- BA
- 3,932
- SqFt






- List Price
- $1,300,000
- MLS#
- 1214410
- Status
- ACTIVE
- Type
- Single Family Residential
- Subtype
- Stick/Site Built
- Bedrooms
- 5
- Bathrooms
- 4
- Full-baths
- 4
- Living Area
- 3,932
- Lot Size
- 618,552
- Garage Spaces
- 2
Property Description
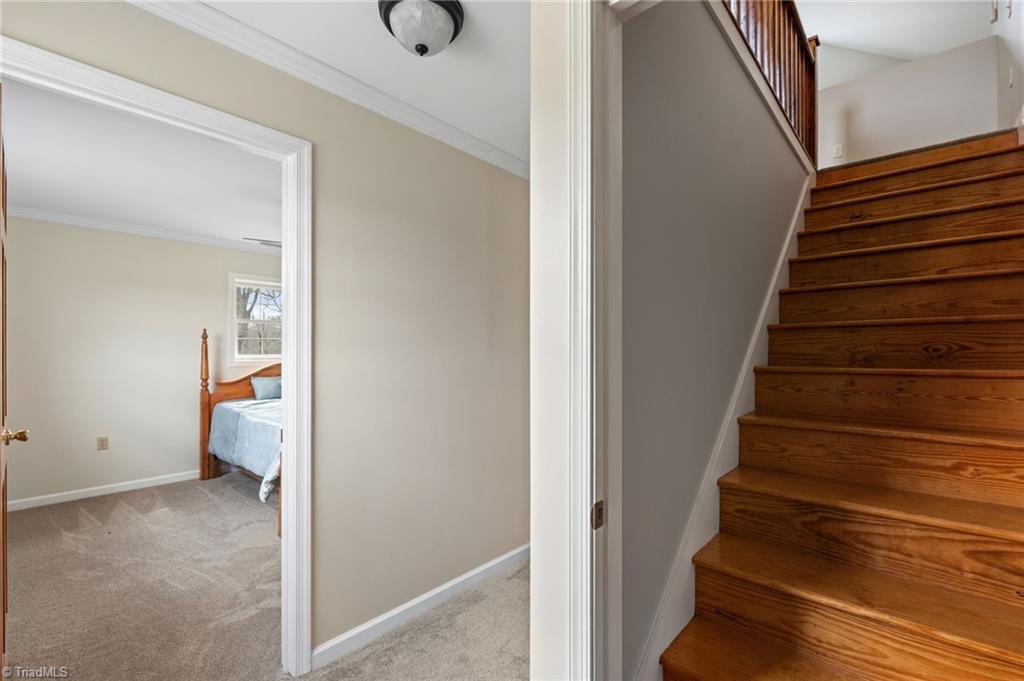
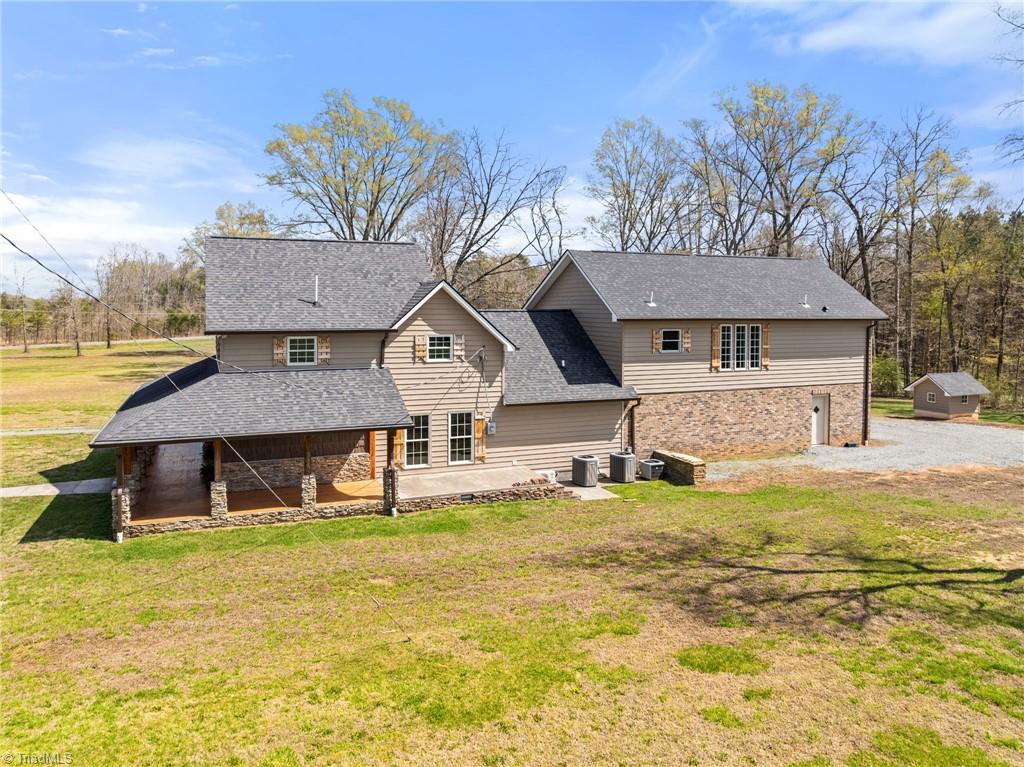
Set on 14.2 +/- acres in Davie County, this one-of-a-kind property invites you to build the lifestyle you’ve been dreaming of. Whether you envision a homestead, hobby farm, or peaceful retreat, the possibilities are endless. The home features beautiful engineered flooring and hardwoods throughout, along with updated finishes and appliances. Thoughtful craftsmanship and detailed woodwork add warmth and character, while modern touches ensure comfort and style. A rare opportunity to own a property that truly offers both beauty and potential. Listing includes both parcel C4-000-00-017-04 & C4-000-00-015.
Additional Information
- Acres
- 14.20
- Appliances
- Oven, Dishwasher, Double Oven, Cooktop, Electric Water Heater
- Built Information
- Existing
- Cooling Type
- Heat Pump, Multi Units
- Elementary School
- Call School Board
- Energy
- Insulated Doors, Insulated Windows
- Fencing
- None
- Flooring
- Carpet, Engineered Hardwood, Tile, Wood
- Garage Description
- Attached Garage, Side Load Garage
- Heating
- Heat Pump, Multiple Systems, Electric
- Heating Fuel
- Electric
- High School
- Call School Board
- Interior Features
- Built-in Features, Ceiling Fan(s), Dead Bolt(s), Freestanding Tub, In-Law Floorplan, Kitchen Island, Pantry, See Remarks, Separate Shower, Solid Surface Counter
- Land Description
- Level, Rural
- Living Area
- 3,932
- Lot Description
- Level, Rural
- Lot Size
- 618,552
- Middle School
- Call School Board
- Parking
- Driveway, Garage, Gravel, Garage Door Opener, Attached, Garage Faces Side
- Sewer
- Septic Tank
- Show Street Address
- Yes
- Water
- Well
- Water Heater
- Electric
- Year Built
- 1923
Mortgage Calculator
Listing courtesy of Brick & Brass Realty LLC. Contact: