2100 Penley Trail, Greensboro, NC 27406
- $355,000
- 4
- BD
- 3
- BA
- 2,515
- SqFt




- List Price
- $355,000
- Price Change
- ▼ $5,000 1782416932
- MLS#
- 1213204
- Status
- ACTIVE
- Type
- Single Family Residential
- Subtype
- Stick/Site Built
- Bedrooms
- 4
- Bathrooms
- 3
- Full-baths
- 2
- Half-baths
- 1
- Living Area
- 2,515
- Lot Size
- 8,276
- Neighborhood
- Avondale
- Garage Spaces
- 2
Property Description
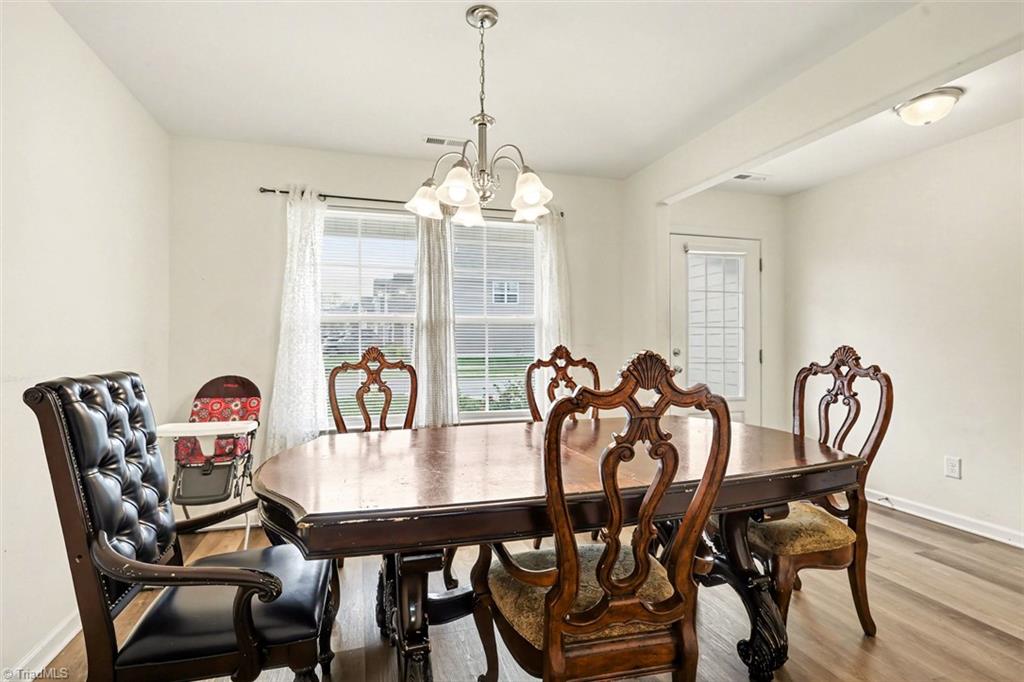
Motivated seller! All reasonable offers will be considered! Get this one on your viewing list! The 2022 Jamestown model offers the perfect blend of space, style, and convenience. This 4-bedroom, 2.5-bath home features a main-level primary suite, providing comfort and privacy with easy everyday living. The open-concept layout flows effortlessly, ideal for both entertaining and daily life. Upstairs, you’ll find a versatile loft area—perfect for a home office, media space, or playroom—along with additional bedrooms that offer flexibility. Step outside to a fully fenced backyard, great for pets, gatherings, or simply relaxing at the end of the day. Conveniently located near shopping, dining, and major commuting routes, this home checks all the boxes for location and lifestyle. Don’t miss your chance to make this one yours!
Additional Information
- Acres
- 0.19
- Appliances
- Dishwasher, Gas Water Heater
- Built Information
- Existing
- Cooling Type
- Central Air
- Elementary School
- Sumner
- Exterior Features
- Garden
- Fenced
- Yes
- Fencing
- Fenced
- Flooring
- Carpet, Tile, Vinyl
- Foundation Basement
- Slab
- Garage Description
- Attached Garage
- Heating
- Forced Air, Natural Gas
- Heating Fuel
- Natural Gas
- High School
- Southern
- Home Owners Assoc
- Yes
- Hoa Fee Amount
- $75
- Land Description
- Cleared, Level
- Living Area
- 2,515
- Lot Description
- Cleared, Level
- Lot Dimensions
- 164 x 51 x 164 x 51
- Lot Size
- 8,276
- Middle School
- Southern
- Parking
- Driveway, Garage, Attached
- Sewer
- Public Sewer
- Show Street Address
- Yes
- Style
- Traditional
- Subdivision
- Avondale
- Water
- Public
- Water Heater
- Gas
- Year Built
- 2022
Mortgage Calculator
Listing courtesy of Howard Hanna Allen Tate Oak Ridge Commons. Contact: