7688 Kyran Court, Oak Ridge, NC 27310
- $1,399,000
- 4
- BD
- 4
- BA
- 4,179
- SqFt






- List Price
- $1,399,000
- MLS#
- 1212058
- Status
- ACTIVE
- Type
- Single Family Residential
- New Construction
- Yes
- Subtype
- Stick/Site Built
- Bedrooms
- 4
- Bathrooms
- 4
- Full-baths
- 4
- Living Area
- 4,179
- Lot Size
- 40,510
- Neighborhood
- Ashford
- Garage Spaces
- 3
Property Description
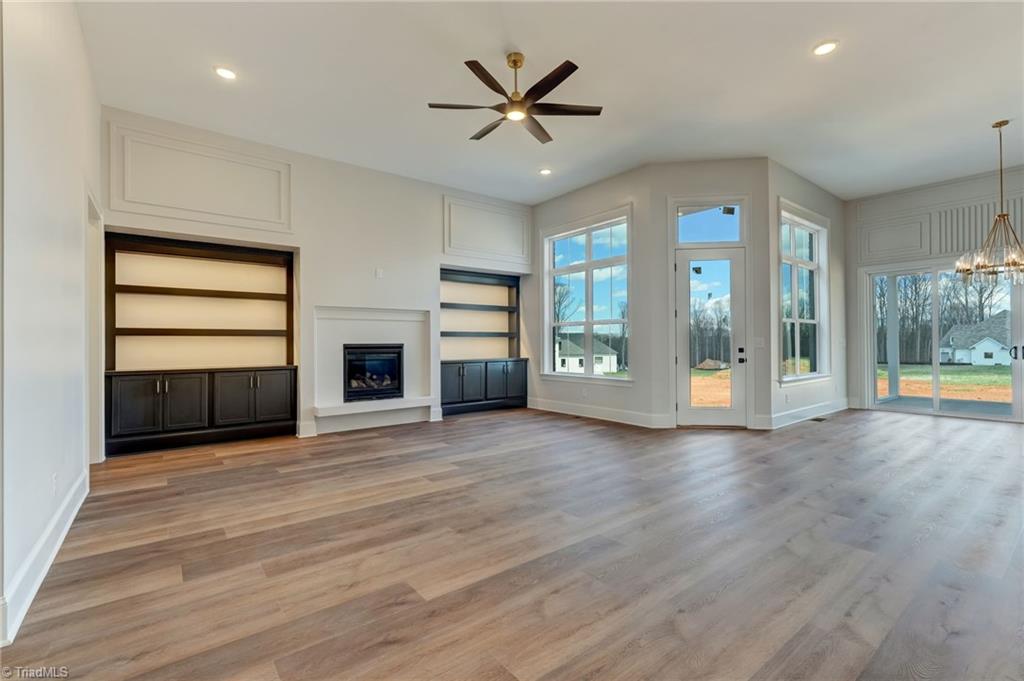
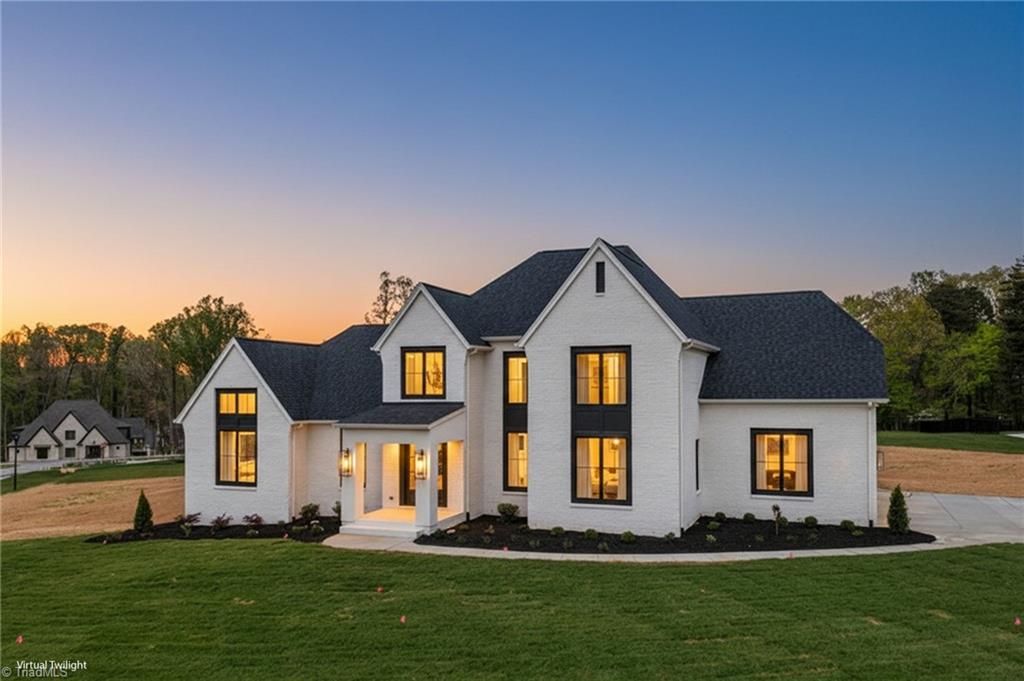
Architectural details and high-end finishes define this exceptional new construction custom built by Building Dimensions Inc. Step inside to soaring 12-foot ceilings in the foyer that carry into the great room and dining room, along with exquisite wall moldings that create a lasting first impression. The ideal chef’s kitchen showcases Thermador appliances, an induction cooktop, abundant cabinetry, a expansive quartzite-topped island and generous walk-in pantry. Overhead, custom wood beam insets add warmth and character. The great room features accent-lit built-ins surrounding a gas fireplace with floating hearth, while large windows fill the space with natural light. The primary suite includes an uplit tray ceiling, wall moldings and a spa-like en suite with 15-foot vaulted ceilings, dual vanities, and soaking tub. Additional highlights include a Porch Conversions system, 3-car garage, and abundant walk-in storage, This incredible home is situated on a pool ready, cul de sac lot.
Additional Information
- Acres
- 0.93
- Appliances
- Dishwasher, Double Oven, Exhaust Fan, Range Hood, Gas Water Heater, Tankless Water Heater
- Built Information
- New
- Cooling Type
- Central Air
- Elementary School
- Oak Ridge
- Fireplaces
- 1
- Garage Description
- Attached Garage
- Heating
- Heat Pump, Electric, Natural Gas
- Heating Fuel
- Electric, Natural Gas
- High School
- Northwest
- Home Owners Assoc
- Yes
- Hoa Fee Amount
- $125
- Interior Features
- Great Room, Built-in Features, Ceiling Fan(s), Dead Bolt(s), Freestanding Tub, Kitchen Island, Pantry, Separate Shower, Solid Surface Counter, Vaulted Ceiling(s)
- Land Description
- Cleared, Corner Lot, Cul-De-Sac
- Living Area
- 4,179
- Lot Description
- Cleared, Corner Lot, Cul-De-Sac
- Lot Size
- 40,510
- Middle School
- Northwest Guilford
- Parking
- Garage, Driveway, Garage Door Opener, Attached
- Sewer
- Septic Tank
- Show Street Address
- Yes
- Subdivision
- Ashford
- Water
- Well
- Water Heater
- Gas, Tankless
- Year Built
- 2026
Mortgage Calculator
Listing courtesy of Berkshire Hathaway HomeServices Yost & Little Realty. Contact: