348 Shoreline Road, New London, NC 28127
- $1,600,000
- 3
- BD
- 3
- BA
- 2,512
- SqFt




- List Price
- $1,600,000
- MLS#
- 1199817
- Status
- ACTIVE
- Type
- Single Family Residential
- Subtype
- Stick/Site Built
- Bedrooms
- 3
- Bathrooms
- 3
- Full-baths
- 3
- Living Area
- 2,512
- Lot Size
- 7,840
- Neighborhood
- Dixie Shores
- Garage Spaces
- 2
Property Description
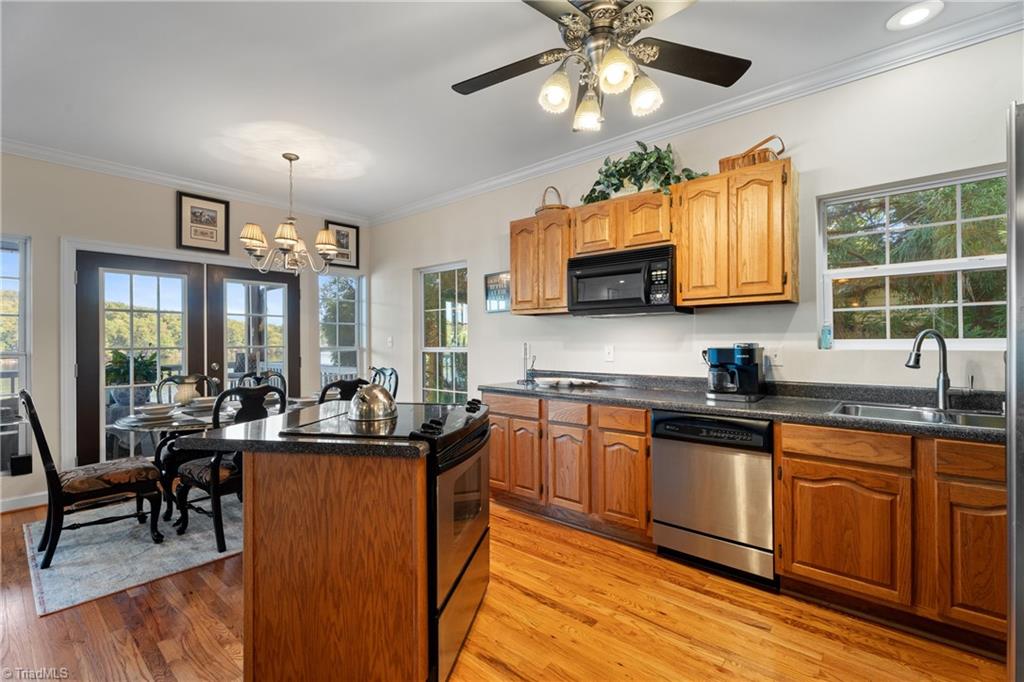
Welcome to your dream retreat on the shores of beautiful Badin Lake! This stunning property offers a perfect blend of relaxation, recreation, & refined comfort. Nestled in a peaceful setting, this home features breathtaking lake views & open layout. Perfectly positioned along the shoreline, you will experience sweeping panoramic water views from nearly every room. Abundant outdoor entertainment spaces include a full screened porch with access to main level living; lower-level patio with access to game room & den; & a separate screened porch with hot tub. Lower level has bedroom, bath & living space with patio & separate entrance – perfect for guests. There is a stationary dual pier with a boat lift as well as covered & open decking for entertainment & swimming access & 2 jet ski ramps. A 2-car garage completes this home. Enjoy a lifetime of sunset cruises & discover an extraordinary opportunity to own a lakeside sanctuary on the pristine shores of Badin Lake-one of NC’s gems.
Additional Information
- Acres
- 0.18
- Appliances
- Microwave, Dishwasher, Electric Water Heater
- Built Information
- Existing
- Cooling Type
- Central Air
- Fireplaces
- 2
- Flooring
- Carpet, Vinyl, Wood
- Garage Description
- Detached Garage
- Heating
- Heat Pump, Propane
- Heating Fuel
- Propane Gas
- Interior Features
- Ceiling Fan(s), Dead Bolt(s), Kitchen Island
- Living Area
- 2,512
- Lot Dimensions
- 143 x 56
- Lot Size
- 7,840
- Parking
- Driveway, Garage, Detached
- Sewer
- Public Sewer
- Show Street Address
- Yes
- Subdivision
- Dixie Shores
- Water
- Public
- Water Heater
- Electric
- Year Built
- 2001
Mortgage Calculator
Listing courtesy of Berkshire Hathaway HomeServices Carolinas Realty. Contact: